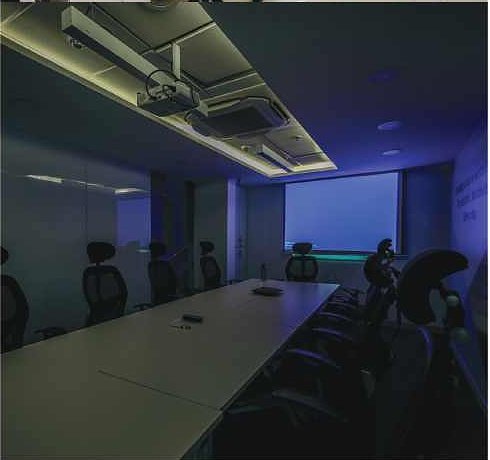
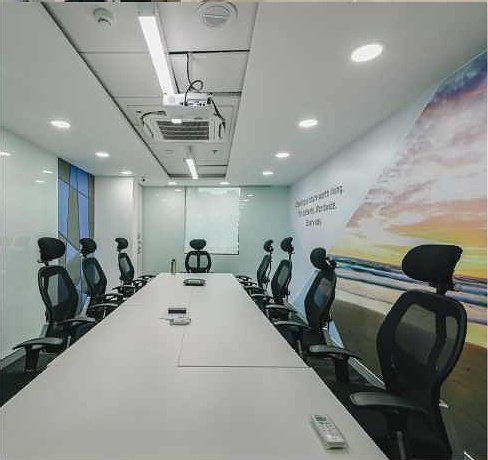
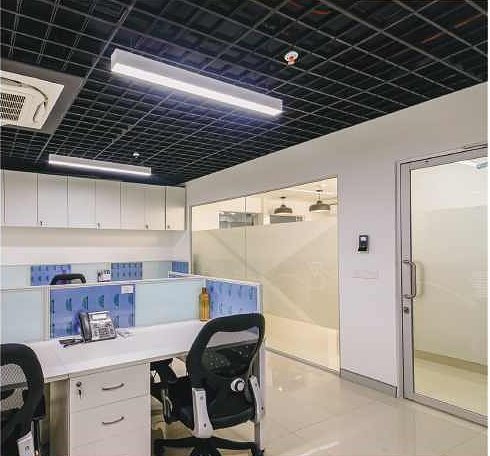
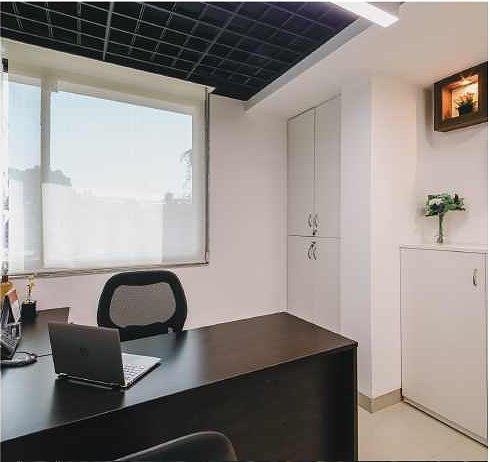
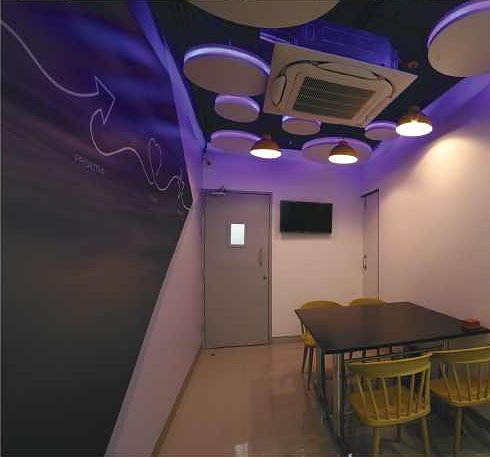
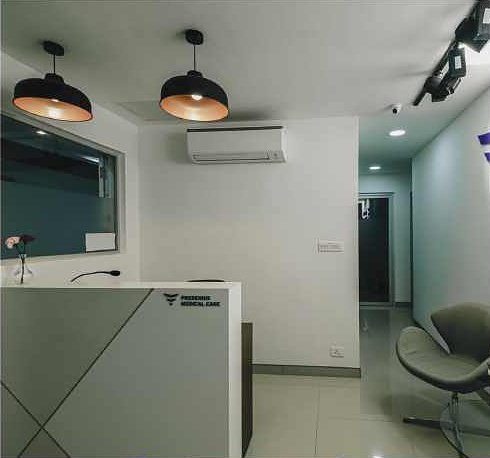
The Fresenius Medical Care project was planned to create an organised, professional and welcoming healthcare environment. The design prioritises clear movement, functional workspaces and a calm visual atmosphere.
Healthcare interiors must combine operational efficiency with spaces that help patients, visitors and staff feel comfortable and supported.
The Challenge
The main challenge was to address the functional requirements of a medical facility while maintaining efficient circulation, ease of use and a clean, reassuring environment.
The Result
A practical and well-organised healthcare interior with clearly planned zones, accessible spaces and a professional aesthetic. The final environment supports daily operations while offering a comfortable experience.