a8sarchitects.com

Taloja Warehouse

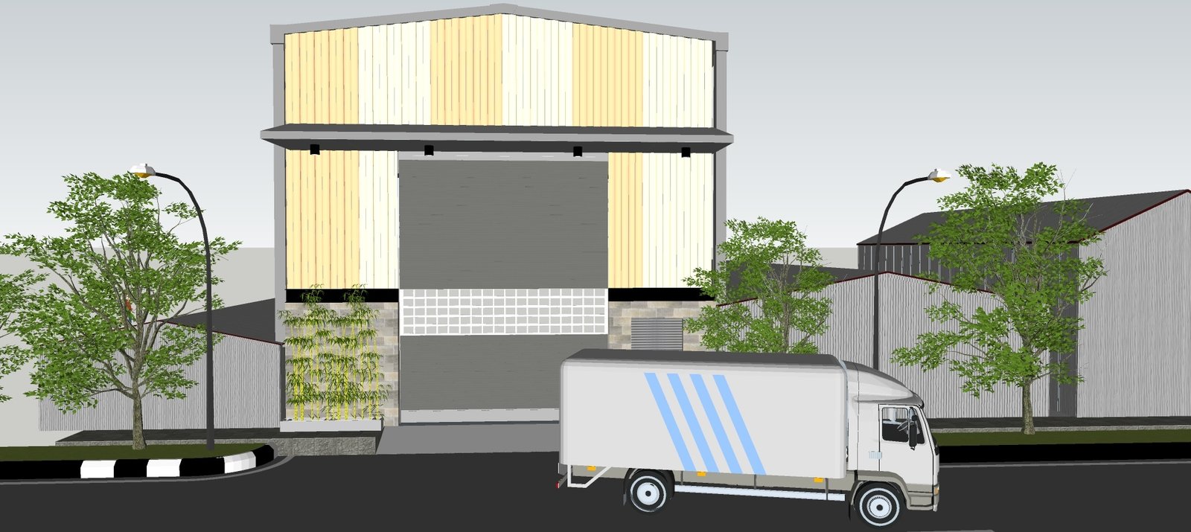
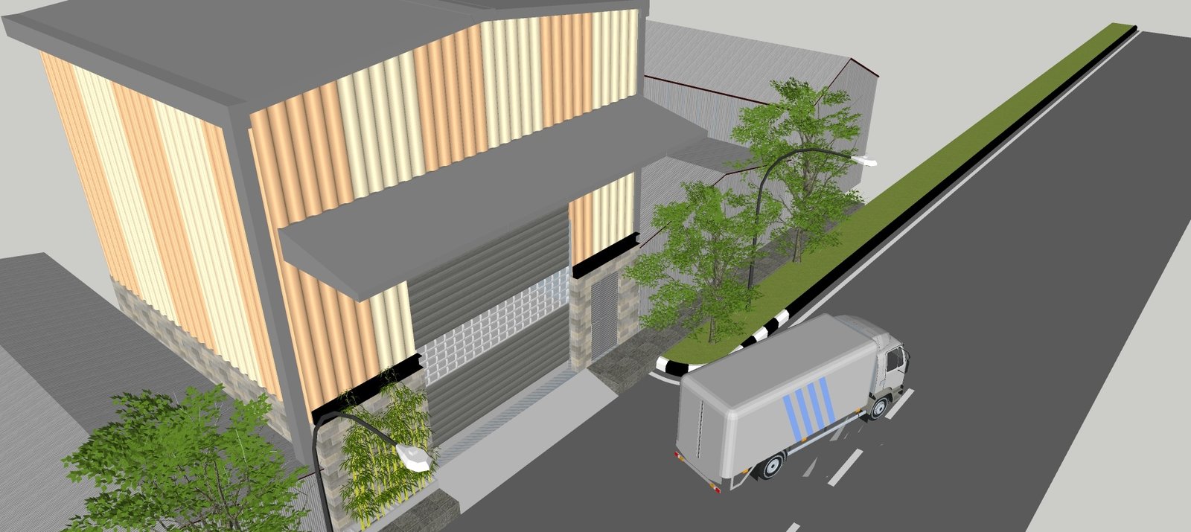
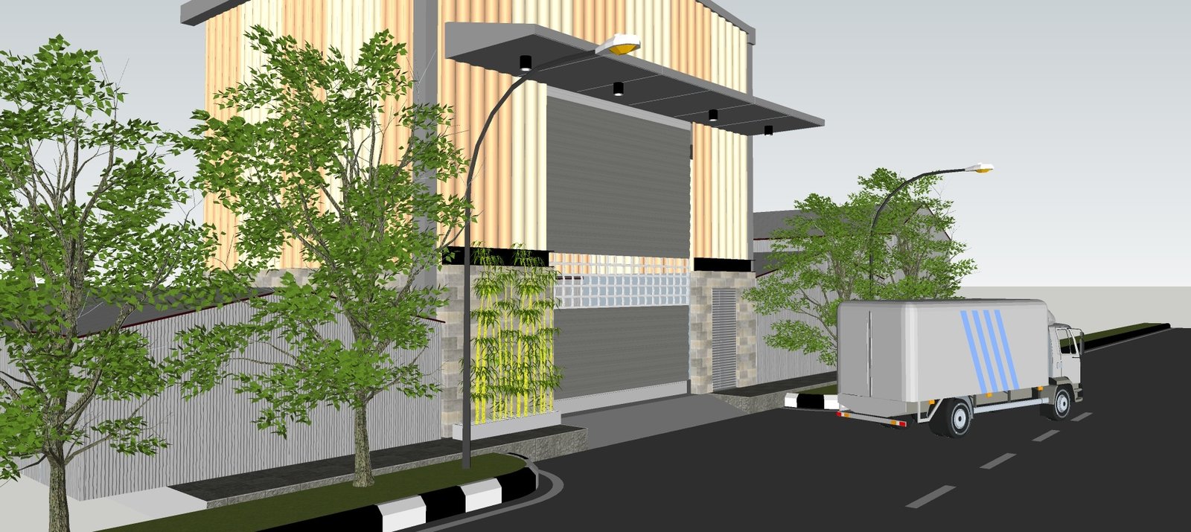
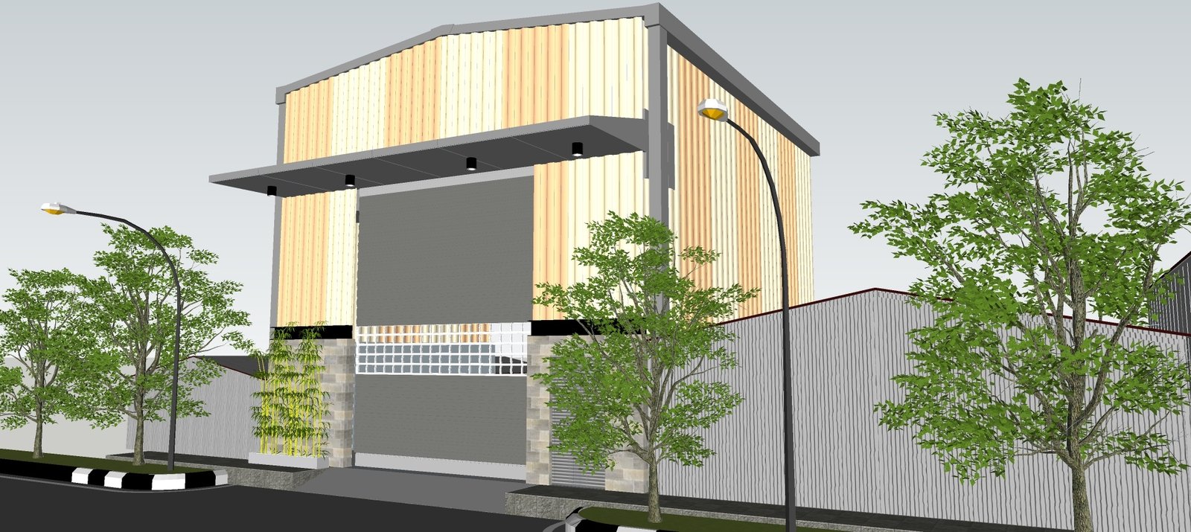
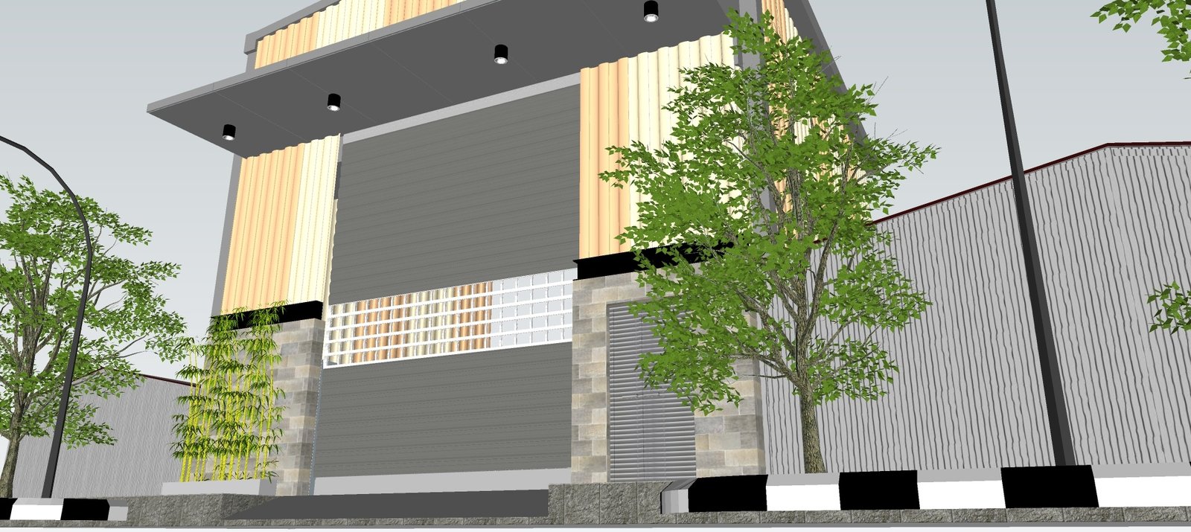
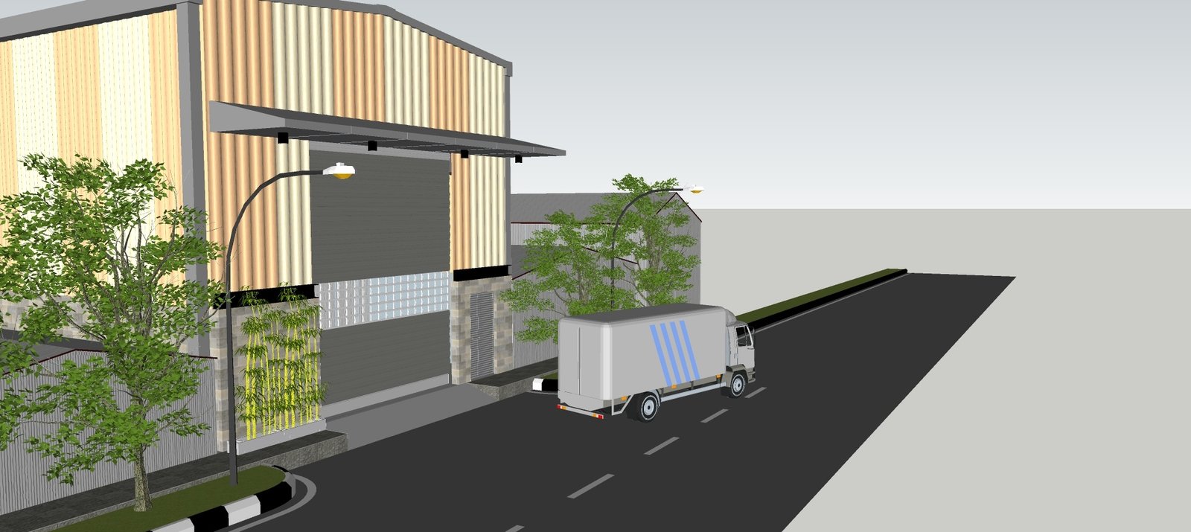
The Taloja Warehouse Development was planned as a functional industrial facility with a clear architectural identity. The project brings together efficient warehouse planning, administrative spaces, office interiors and a distinctive entrance gateway within one coordinated design.

Every element was developed to support operational requirements while creating a professional and welcoming environment for employees, visitors and commercial partners.

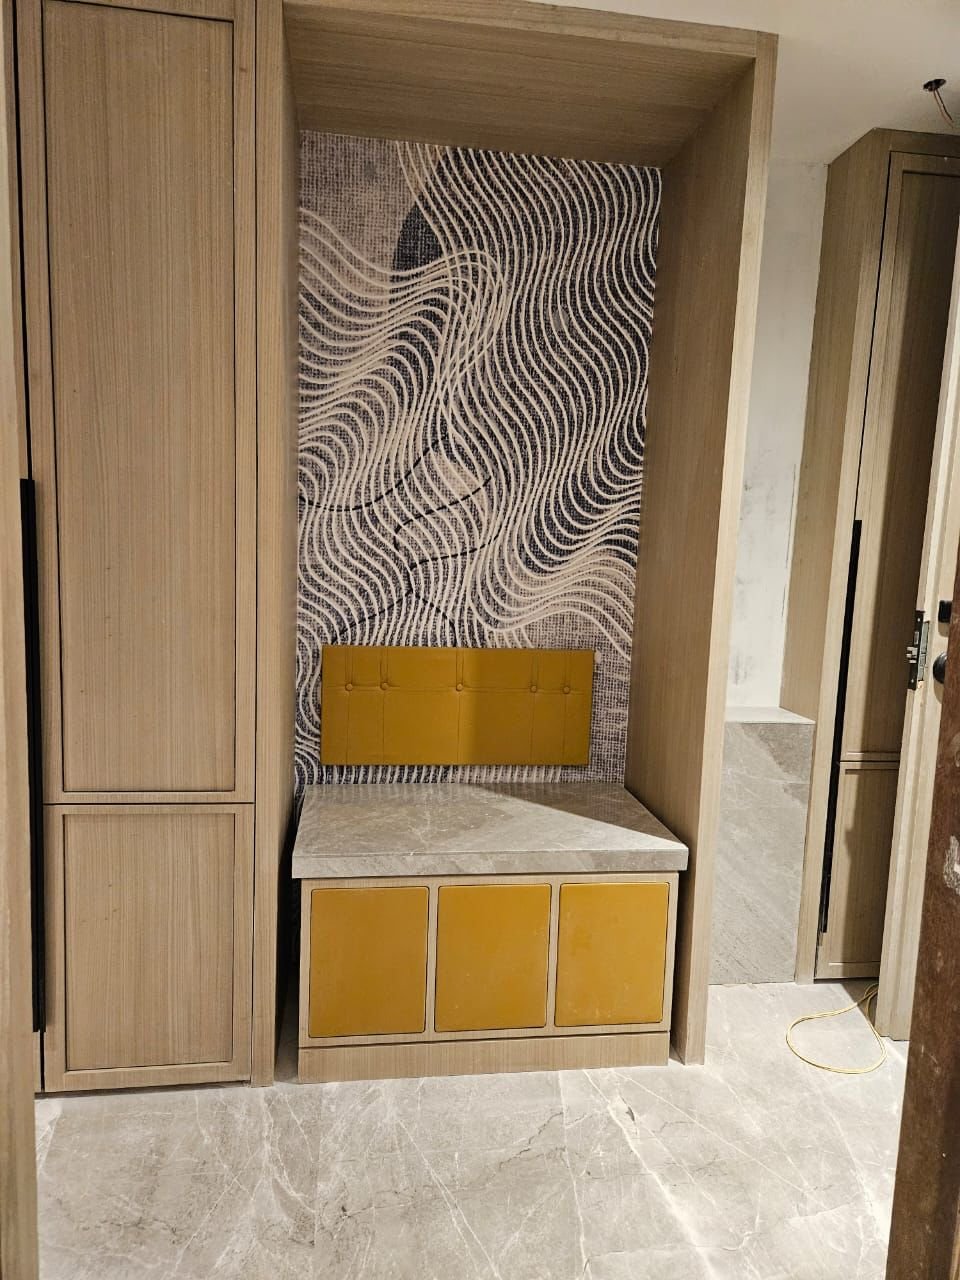
Our objective was to create an industrial facility that performs efficiently while presenting a strong, organised and contemporary visual identity.

The Challenge

The main challenge was to balance the practical demands of an industrial property with the comfort and presentation expected from its administrative and visitor-facing areas.

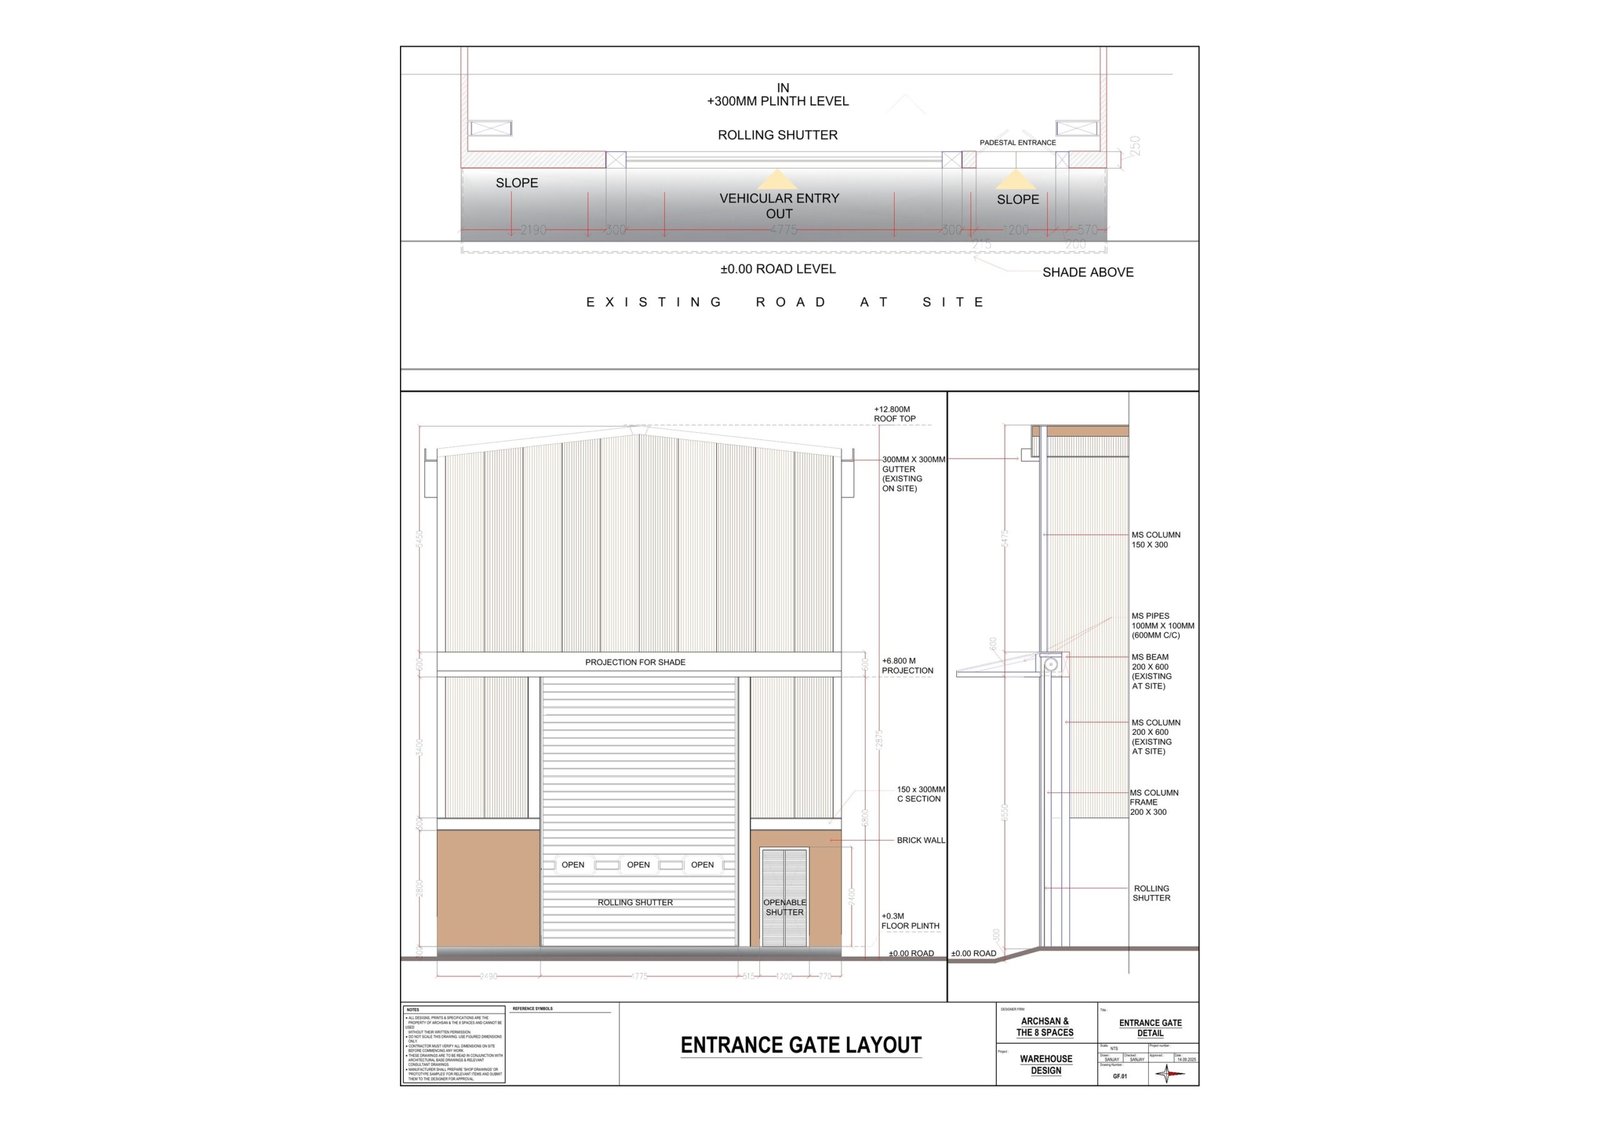
Vehicular movement, pedestrian access, security, internal circulation and workspace requirements needed to function together without conflict. The entrance gateway also had to provide clear access control while creating a recognisable first impression.

The Result

The completed design presents the Taloja Warehouse as an organised, functional and visually distinctive industrial development.

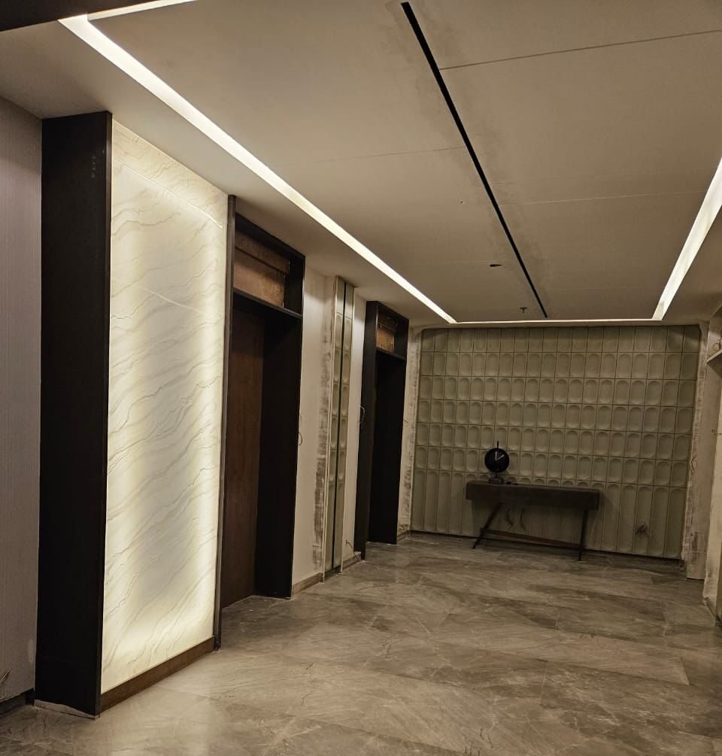
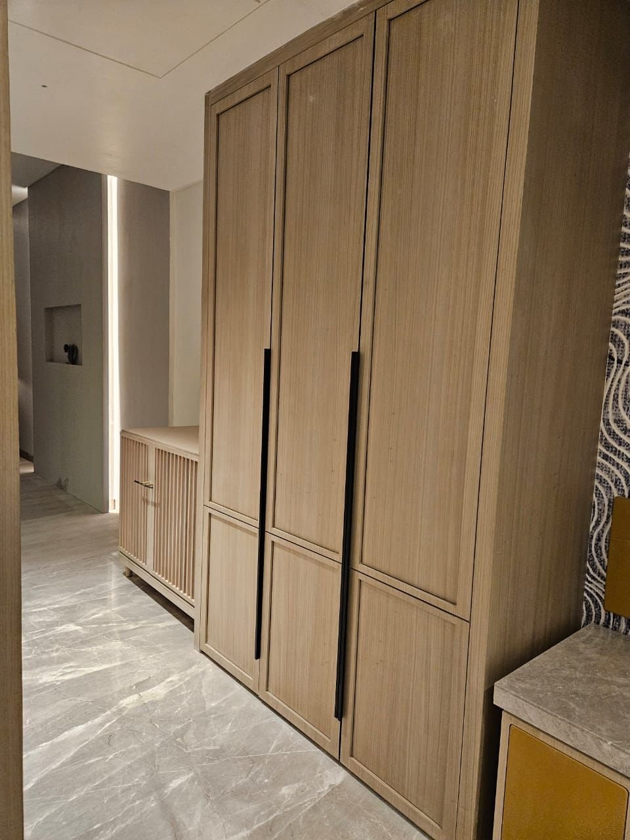
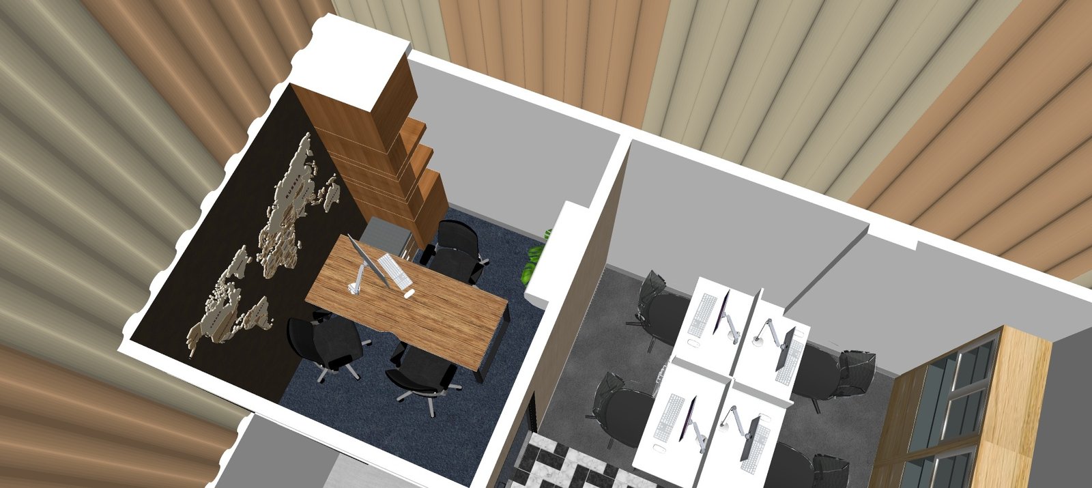
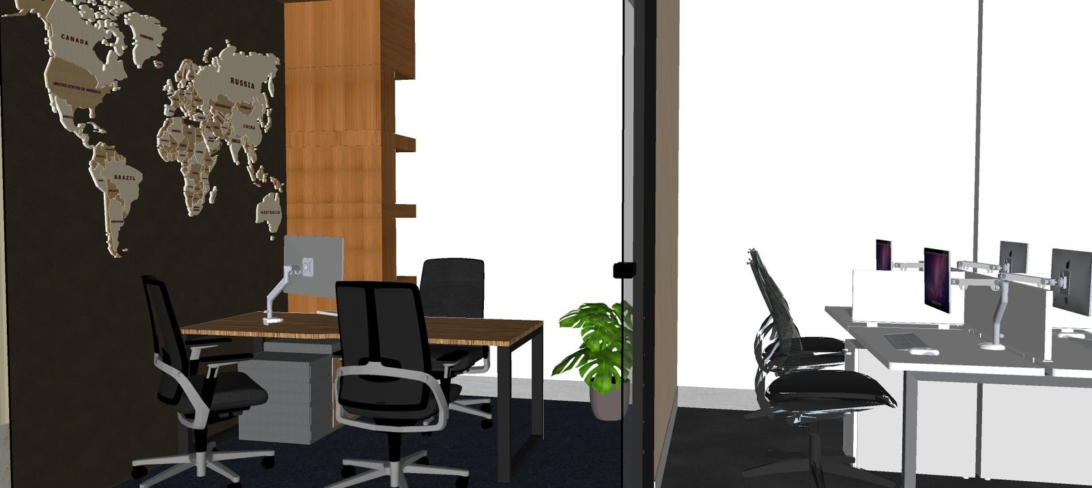
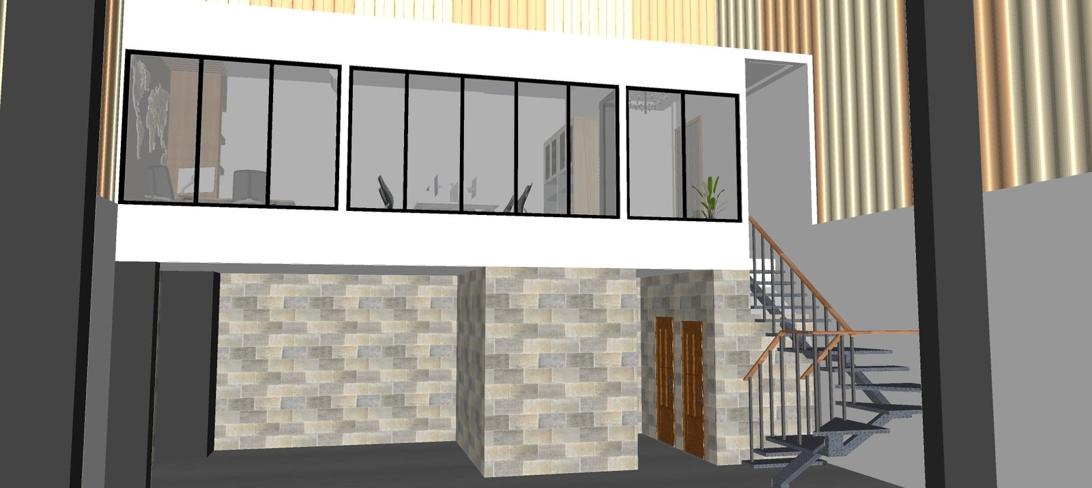
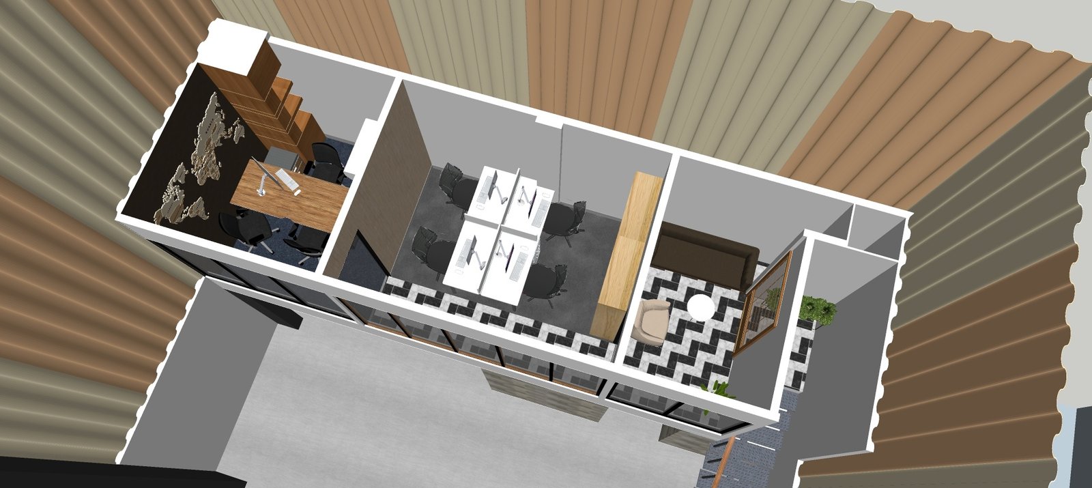
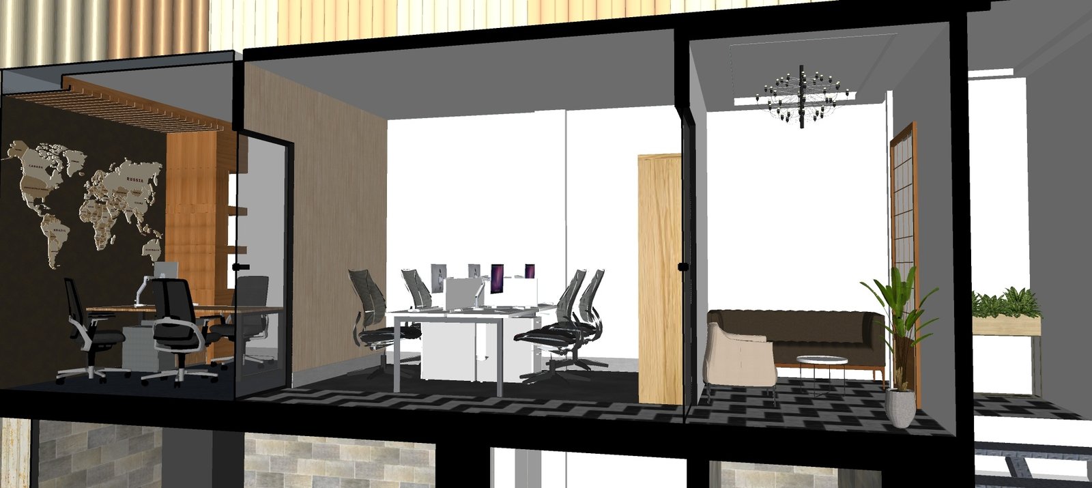
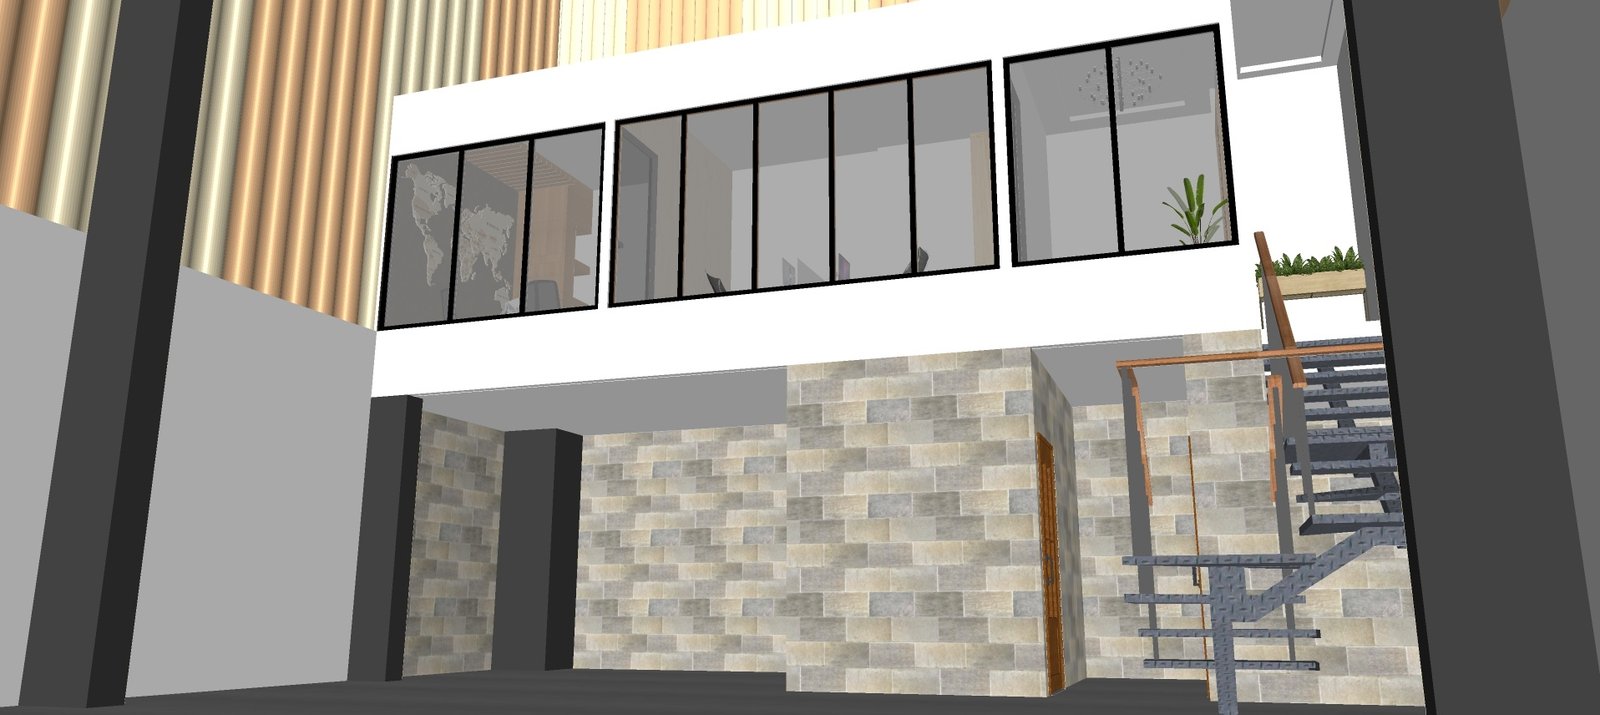
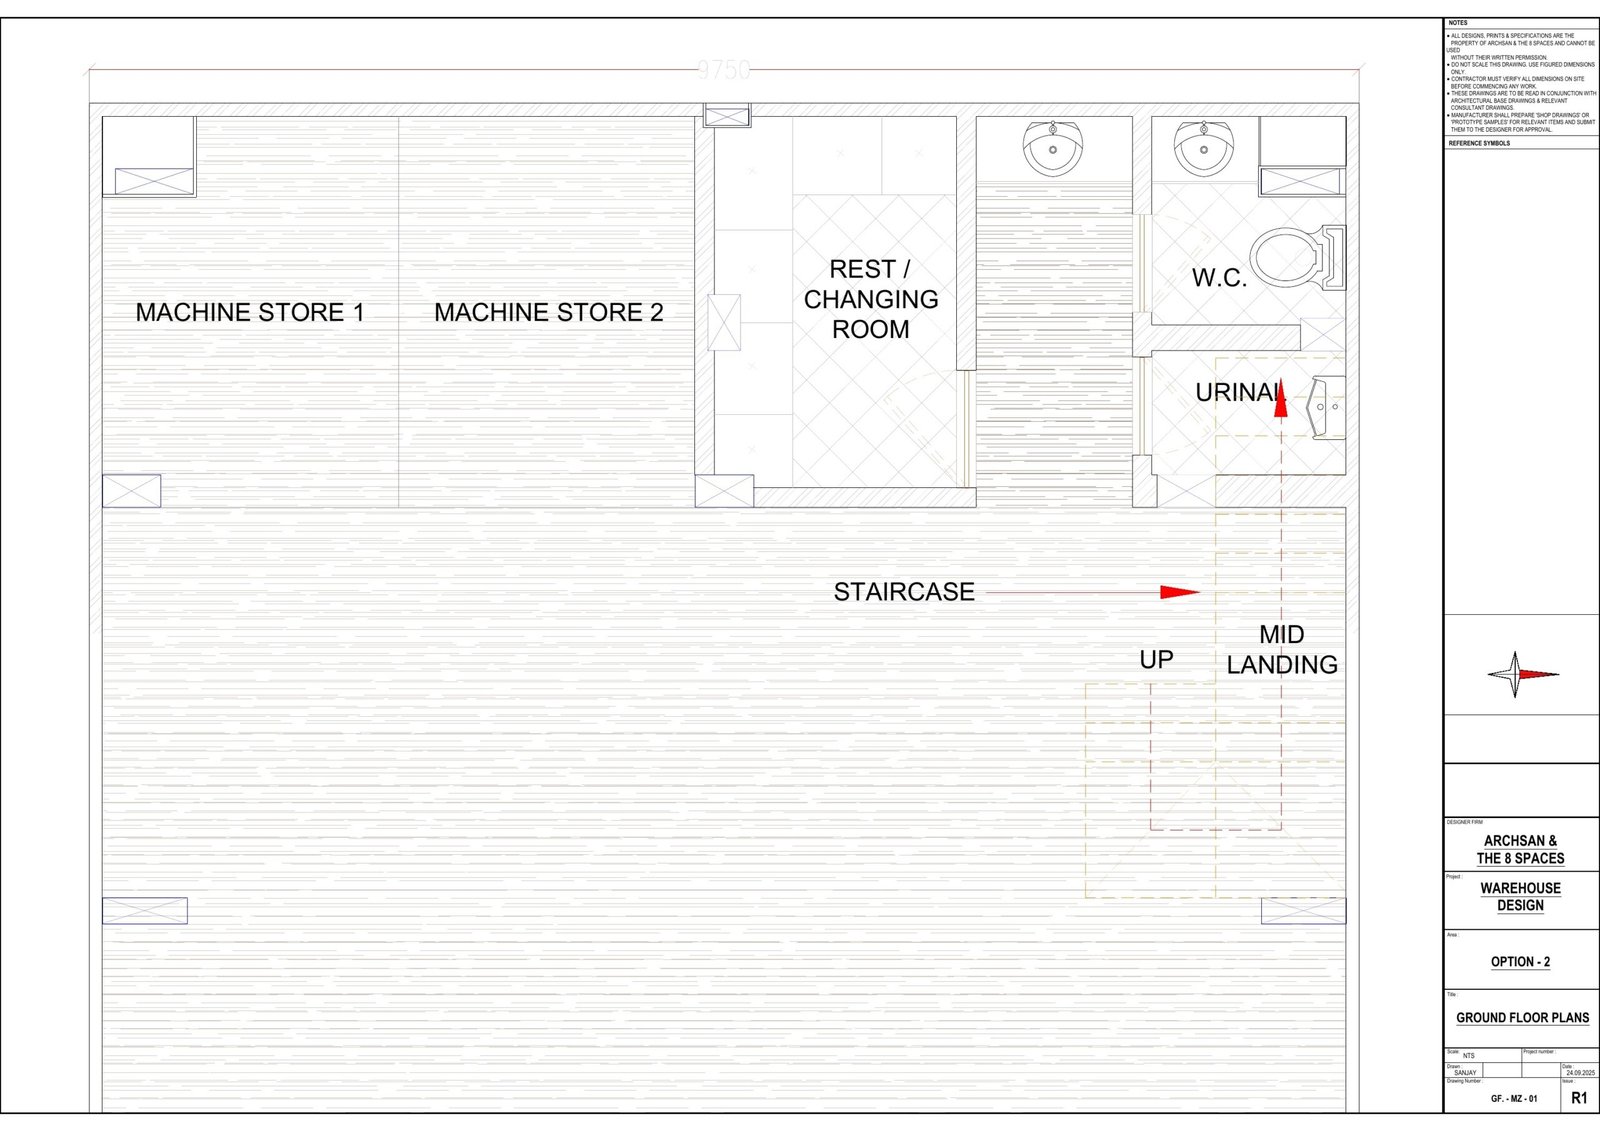
The ground-floor plan supports practical operations, while the administrative interiors provide a structured professional environment. At the site entrance, the modern gateway creates a clear identity and improves the arrival experience without compromising security or vehicle movement.